


4040 Monte Verde DriveEl Dorado Hills, CA 95762
Mortgage Calculator
Monthly Payment (Est.)
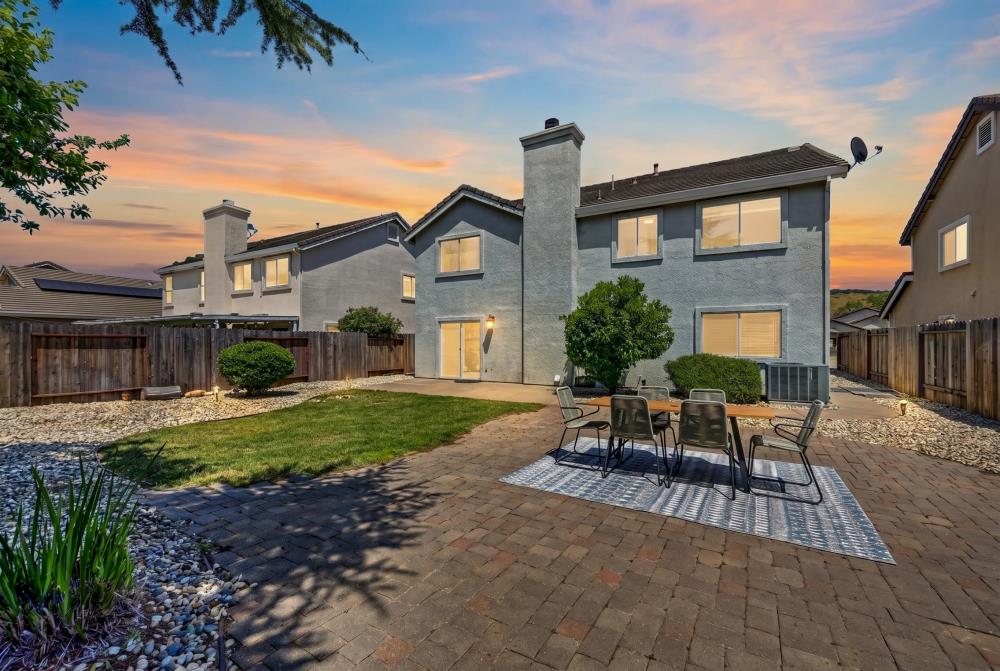
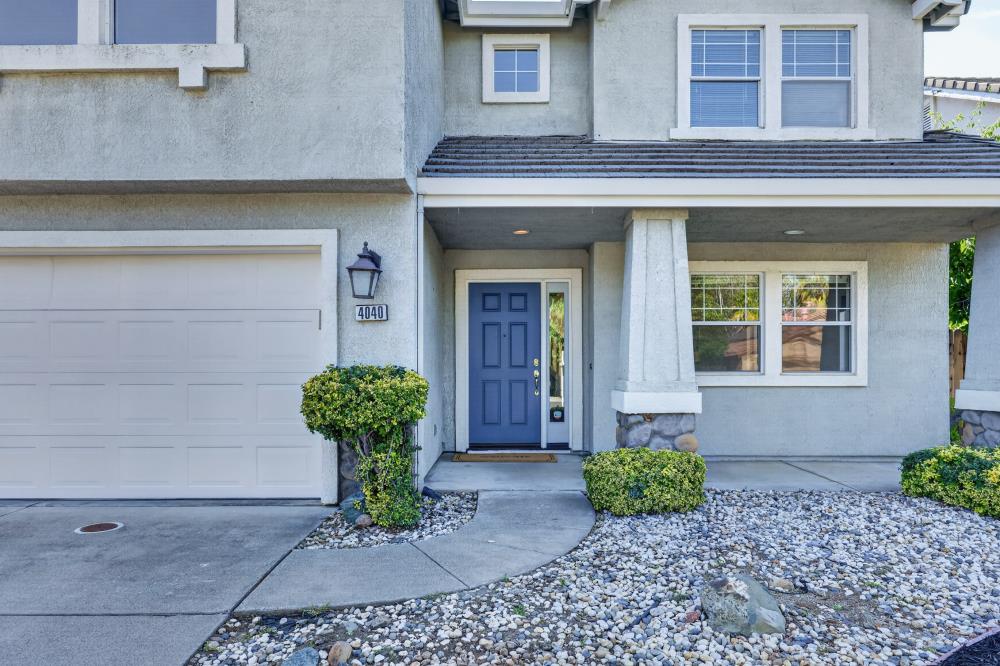
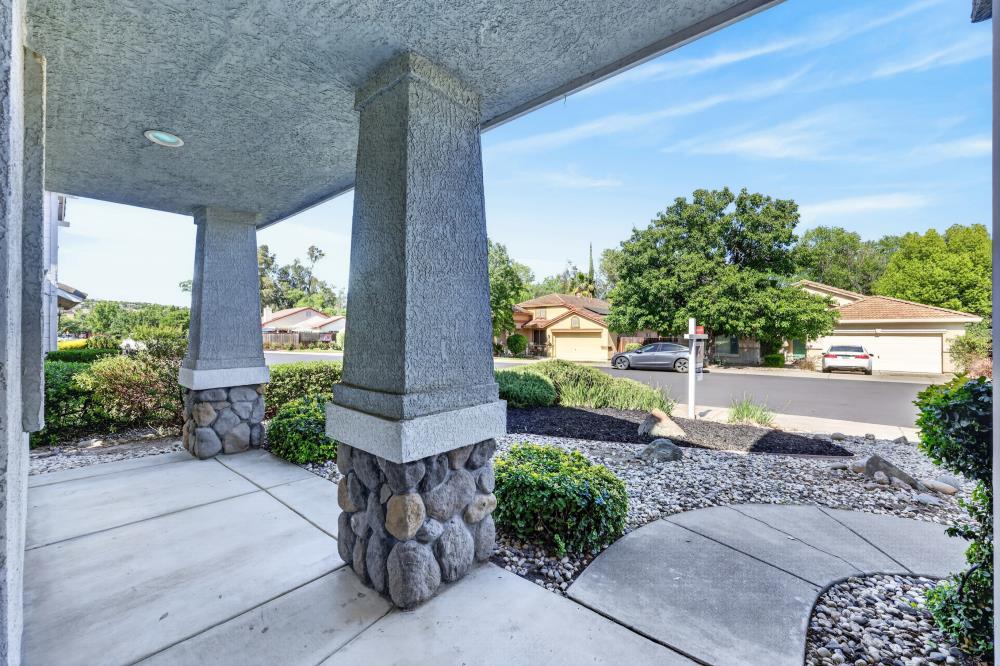
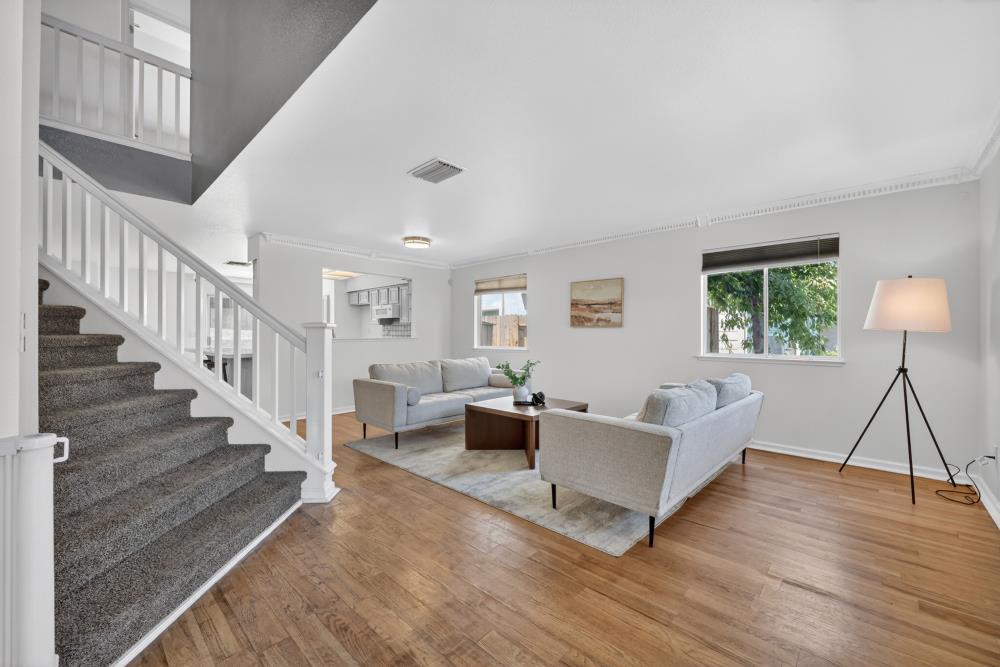
$3,308Welcome to this spacious 5-bedroom, 3-bathroom home in the heart of El Dorado Hills, ideally located within walking distance to Town Center with premier shopping, dining, cinema entertainment, the popular Farmer's Market, and vibrant summer concerts. Designed with comfort and flexibility in mind, this expansive family home offers room for everyone with a convenient downstairs bedroom and full bathroom, perfect for guests or multigenerational living. Upstairs, enjoy a versatile flex space/loft ideal for a media room, home office, or play area, along with generously sized secondary bedrooms and a spacious primary suite featuring a private ensuite bath. The functional floor plan also includes a main floor laundry room, abundant storage throughout, and an attached 2-car garage. Step outside to a large backyard with endless possibilities for entertaining, gardening, or outdoor play. Combining space, functionality, and an unbeatable location, this is an exceptional opportunity to enjoy all that El Dorado Hills has to offer.
| 6 hours ago | Listing updated with changes from the MLS® | |
| 6 hours ago | Listing first seen on site |

All measurements and all calculations of the area are approximate. Information provided by Seller/Other sources, not verified by Broker. All interested persons should independently verify the accuracy of information. Provided properties may or may not be listed by the office/agent presenting the information. Data maintained by MetroList® may not reflect all real estate activity in the market. All real estate content on this site is subject to the Federal Fair Housing Act of 1968, as amended, which makes it illegal to advertise any preference, limitation or discrimination because of race, color, religion, sex, handicap, family status or national origin or an intention to make any such preference, limitation or discrimination. Terms of Use
Last checked 2026-05-27 06:47 PM PDT